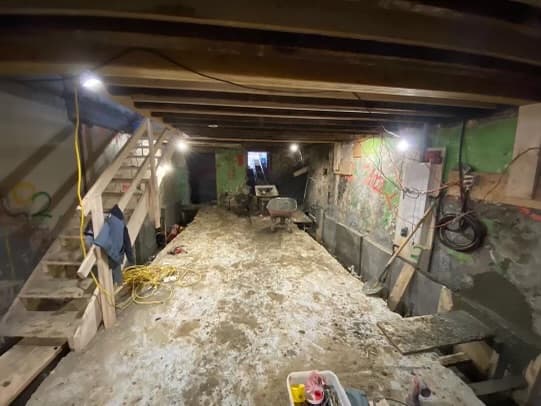
Most Brampton calls come from Bramalea, downtown, and the 1970s–1990s two-storey belt. Those houses often have 6-and-a-half to 7-foot basements, a centre-beam that was never meant to clear a legal suite, and clay that moves every spring.
The permit is the City of Brampton. Mississauga’s process is next door and still the wrong office. Mature-neighbourhood rules can also affect how an addition or a new entrance is reviewed beside the underpinning.
Stronghold Underpinning will say if bench footing gets you the height you actually need. A lot of Brampton suite plans fail on egress and beam height, not only on the slab.
Peel clay and spring moisture
Brampton sits on the same Peel clay plain as inland Mississauga. Footings that were poured just below grade feel every wet-dry cycle. Taking the foundation deeper is a structural decision, not a cosmetic one.
Low rear yards and poor original tile are common. If we open the floor, we plan drainage in the same visit so the new height is not a new swimming pool.
Bramalea, downtown, and the two-storey belt
- 1970s Bramalea two-storeys with short basements and a centre beam that sets the finished height even after the slab drops.
- Older downtown Brampton brick with tighter access and mixed additions.
- 1990s houses that already have height on paper but a dipped floor or a wet corner that needs a local underpin and waterproofing.
City of Brampton building permits
Brampton’s residential building permit pages are the starting point for homeowners and contractors. Foundation changes need stamped drawings and inspections. If a new entrance is part of the suite plan, we treat it as part of the same permit conversation, not a later add-on.
Official source: Brampton residential building permits (City of Brampton).
What we watch for on Brampton jobs
- Centre beams and ducts that steal the height you thought you bought.
- Clay trenches that need a dry window before we pour.
- Suite plans that still fail egress after the floor is lower — we raise that before you pay for a full perimeter.
What basement underpinning costs in Brampton
Brampton uses the 2026 GTA range of $70–$100 per square foot. Beam and mechanical conflicts are the usual reason a Brampton suite job costs more than the raw square footage suggests.
See the 2026 size-band tables in basement underpinning cost in Toronto, then compare full underpinning with bench footing.
Brampton underpinning FAQs
Nearby service areas
Licensed basement underpinning in Toronto and the GTA
We are licensed and insured, with a 25-year labour and materials warranty. Call us if you want a clear quote for your home.
186+ Reviews
5-Star Service Promise
Talk with us about your basement
Call us or fill out the form. We will walk you through the process, pricing, and what to expect at your house in Toronto or the GTA.