
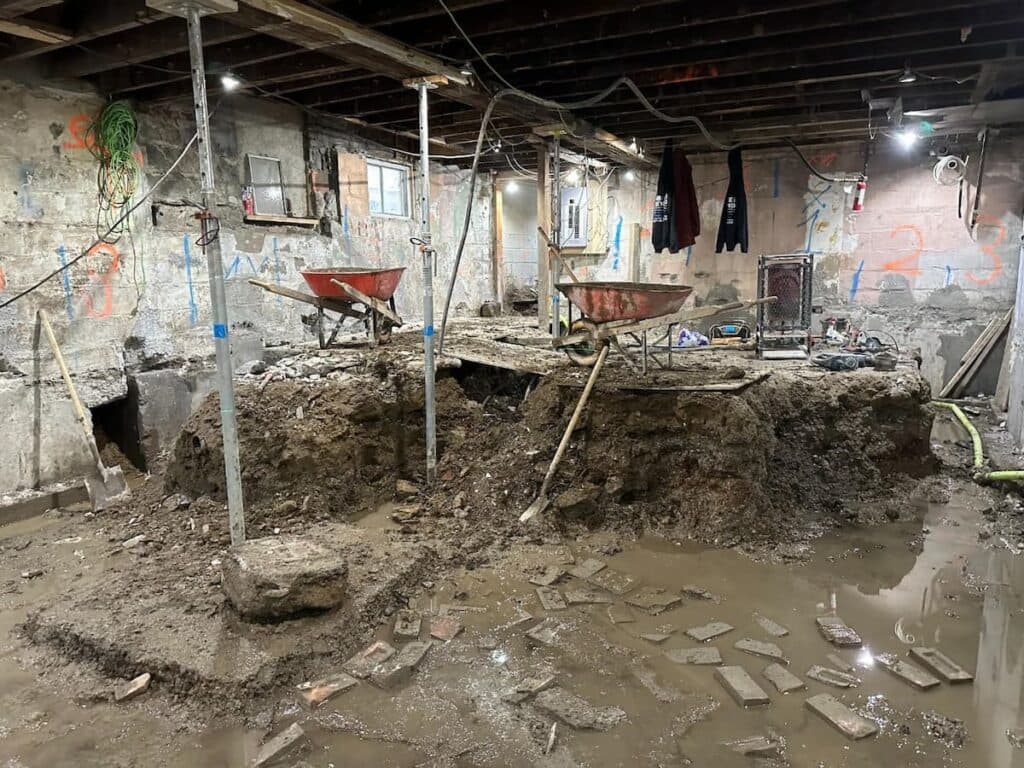
Most Mississauga underpinning calls come from 1950s–1970s bungalows in Lakeview, Cooksville, and Streetsville, plus older two-storeys in Port Credit. The floor is often 6 to 7 feet to the joists, short of a comfortable living room or a legal suite.
We do not treat Mississauga as a Toronto suburb copy. Peel clay holds water after spring thaw, Port Credit and Lakeview lots sit closer to Lake Ontario groundwater, and the permit is issued by the City of Mississauga, not Toronto Building.
Stronghold Underpinning is the licensed Toronto and GTA crew that handles the excavation, new footings, and permit coordination. A free site visit tells you whether full underpinning or bench footing fits the house.
Peel clay, Credit Valley lots, and lake-edge groundwater
Inland Mississauga sits on the Peel plain: dense clay that swells when wet and shrinks in a dry summer. That movement is hard on shallow footings. Mass concrete underpinning takes the load onto a deeper bearing stratum so the house is less sensitive to seasonal moisture.
Closer to the Credit River and the lakeshore, the water table is higher and soils can turn silty. Those jobs usually pair underpinning with interior drainage and a sump, because lowering the floor without a water plan just moves the leak lower.
What we typically see in Mississauga houses
- Post-war bungalows with rubble or early poured footings, limited side-yard access, and furnaces sitting on the existing slab.
- Port Credit and Lakeview homes where a walkout or secondary suite is the reason for the extra height, and conservation or grading review can sit beside the building permit if the lot is near the Credit.
- Newer two-storeys in central Mississauga that already have 8-foot basements but need underpinning only where settlement or a poor original pour left a dipped floor.
Mississauga building permits for underpinning
Underpinning is structural work. Mississauga requires a building permit, stamped drawings, and inspections. We prepare the construction package so your designer or engineer can submit a complete application rather than a drawing that comes back for revisions.
Official source: Mississauga building permit application process (City of Mississauga).
What we watch for on Mississauga jobs
- Clay heave after a wet spring — we time excavation and pours so new concrete is not sitting in a saturated trench.
- Tight lots in older Port Credit streets where spoil has to leave through the house, not a side yard.
- Existing weeping tile that sits at the old footing level and has to be reset when the floor drops.
What basement underpinning costs in Mississauga
Mississauga underpinning follows the same 2026 GTA planning range as Toronto: about $70–$100 per square foot for the structural work. Lake-edge waterproofing and tight access are the usual extras, not a different city-wide price list.
See the 2026 size-band tables in basement underpinning cost in Toronto, then compare full underpinning with bench footing.
Mississauga underpinning FAQs
Nearby service areas
Licensed basement underpinning in Toronto and the GTA
We are licensed and insured, with a 25-year labour and materials warranty. Call us if you want a clear quote for your home.
186+ Reviews
5-Star Service Promise
Talk with us about your basement
Call us or fill out the form. We will walk you through the process, pricing, and what to expect at your house in Toronto or the GTA.