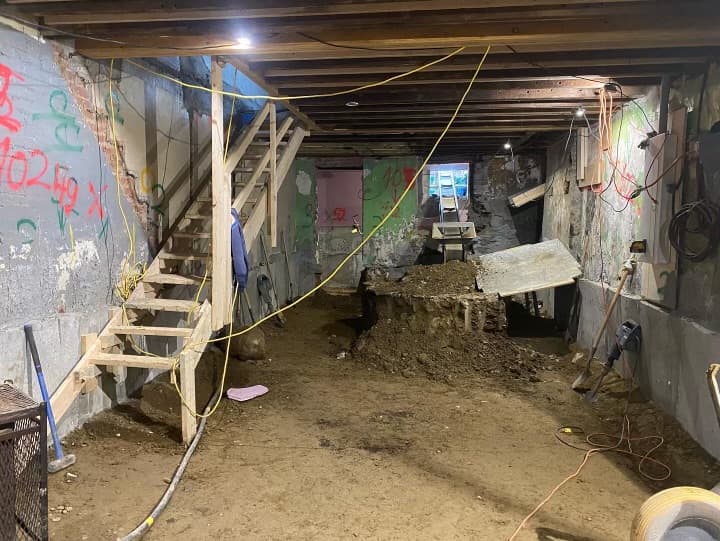
Old East York, Leaside, and the Danforth-side streets are some of the most constrained underpinning jobs in Toronto: 1920s–1940s brick, plaster, shared or nearly shared walls, and a basement that was a coal room, not a bedroom.
The permit is Toronto Building — same residential underpinning guide as the rest of the city. The work is not the same as a Scarborough bungalow with a driveway on both sides.
Stronghold Underpinning sequences pits so the house and the neighbour stay supported. If your quote does not mention the party wall or the close footing next door, it is not an East York quote.
Shallow original footings on Toronto clay
East York clay is the familiar Toronto expansive clay. The problem is rarely “mystery soil.” It is a footing that was never taken below the moisture-active zone, plus a century of plumbing cuts through the original slab.
We expect to relocate waste lines as part of the lowering. Many East York stacks sit exactly where the new floor needs to go.
Brick semis, party walls, and coal-room basements
- Semis and rows where one side of the excavation is another family’s footing.
- Leaside two-storeys with better original construction but still-short ceilings and finished plaster that will show every movement if the sequence is sloppy.
- Houses that have already had a “basement reno” on the original slab — we strip the finish and fix the structure, not the paint.
Toronto Building permits in East York
East York uses Toronto Building. The City’s residential underpinning guide covers the drawing and inspection path. Close-neighbour conditions belong in the structural notes, not as a field surprise after the permit is issued.
Official source: Toronto Residential Underpinning permit guide (City of Toronto).
What we watch for on East York jobs
- Party walls and close footings — pit length and pour sequence are written around the neighbour, not around a production schedule.
- Cast iron and old clay drains that have to drop with the floor.
- Street parking and lane access that limit when a soil truck can sit out front.
What basement underpinning costs in East York
East York uses the Toronto 2026 range of $70–$100 per square foot, but access and party-wall sequencing often put these jobs at the higher end of the band for the same square footage as a suburban bungalow.
See the 2026 size-band tables in basement underpinning cost in Toronto, then compare full underpinning with bench footing.
East York underpinning FAQs
Nearby service areas
Licensed basement underpinning in Toronto and the GTA
We are licensed and insured, with a 25-year labour and materials warranty. Call us if you want a clear quote for your home.
186+ Reviews
5-Star Service Promise
Talk with us about your basement
Call us or fill out the form. We will walk you through the process, pricing, and what to expect at your house in Toronto or the GTA.