Scarborough still reads as its own city to homeowners, and the housing stock agrees: 1950s–1970s bungalows in Agincourt, Wexford, Guildwood, West Hill, and Highland Creek with 6-foot-something ceilings and a furnace in the middle of the floor.
Permits are Toronto Building. Soil is often glacial till and sandier pockets toward the Bluffs and Highland Creek, not the same clay blanket as Etobicoke’s lakeshore.
The usual brief is a legal suite or a family room that does not feel like a bunker. Stronghold Underpinning will not finish a Scarborough basement on a footing that is still sitting at the original shallow depth.
Glacial till, Highland Creek, and Bluffs-edge lots
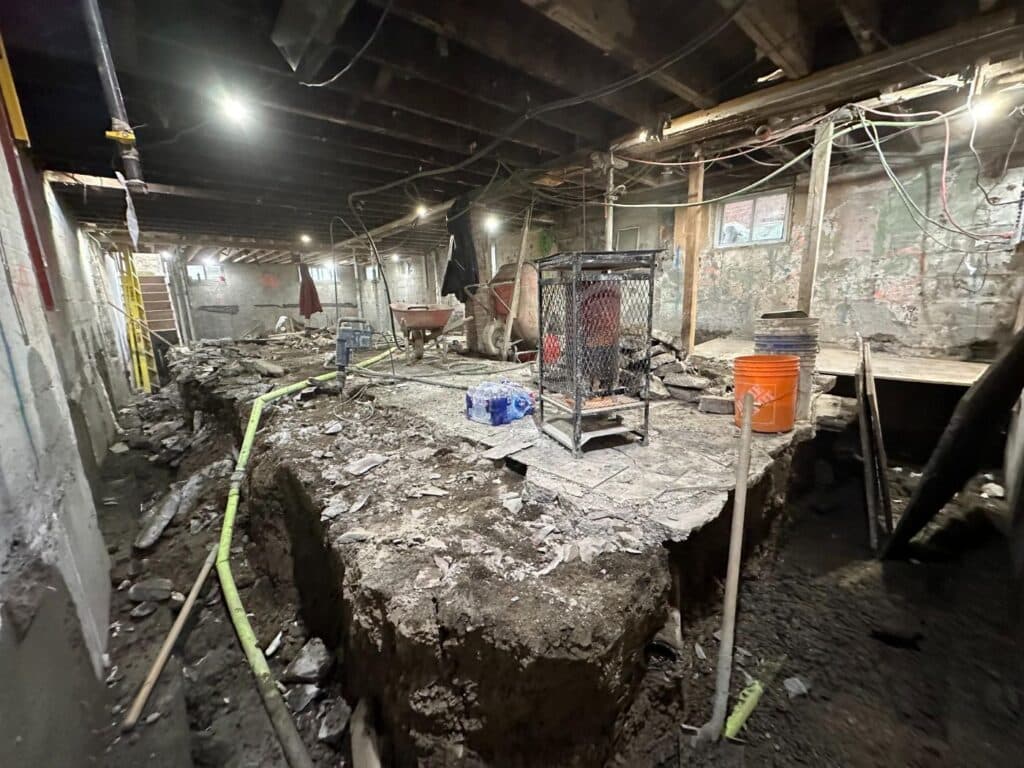
Till in central Scarborough is a mix of clay, silt, and stones. It bears well once we are on it. The dig is slower than a clean sand cut, and cobbles show up in the pits.
Closer to Highland Creek, Rouge, and the Bluffs, grade and groundwater change over a short walk. We do not copy a Guildwood water plan onto an inland Agincourt bungalow without looking at the lot.
Post-war bungalows and split-levels
- One-storey bungalows with a single shared driveway and a basement that was never meant to be living space.
- Split-levels where only part of the lower floor is short — those jobs are a local underpin, not a full-perimeter circus, if the engineer agrees.
- Brick veneer that has already stepped at the corners, which is a settlement signal we check before we talk about ceiling height.
Toronto Building permits in Scarborough
Scarborough uses Toronto Building. The City’s residential underpinning guide (including basement entrances) is the checklist we build the drawing package against. A walkout or new stair is often on the same permit, not a later surprise.
Official source: Toronto Residential Underpinning permit guide (City of Toronto).
What we watch for on Scarborough jobs
- Furnaces and tanks sitting on the old slab that have to move before the floor can drop.
- Shared driveways that limit when spoil can leave the street.
- Existing cracks that mean the underpinning is also a repair, not only a height project.
What basement underpinning costs in Scarborough
Scarborough uses the Toronto 2026 range of $70–$100 per square foot. Bungalow access is usually easier than a downtown row house; split-levels can be cheaper if only one wing is short.
See the 2026 size-band tables in basement underpinning cost in Toronto, then compare full underpinning with bench footing.
Scarborough underpinning FAQs
Nearby service areas
Licensed basement underpinning in Toronto and the GTA
We are licensed and insured, with a 25-year labour and materials warranty. Call us if you want a clear quote for your home.
186+ Reviews
5-Star Service Promise
Talk with us about your basement
Call us or fill out the form. We will walk you through the process, pricing, and what to expect at your house in Toronto or the GTA.